
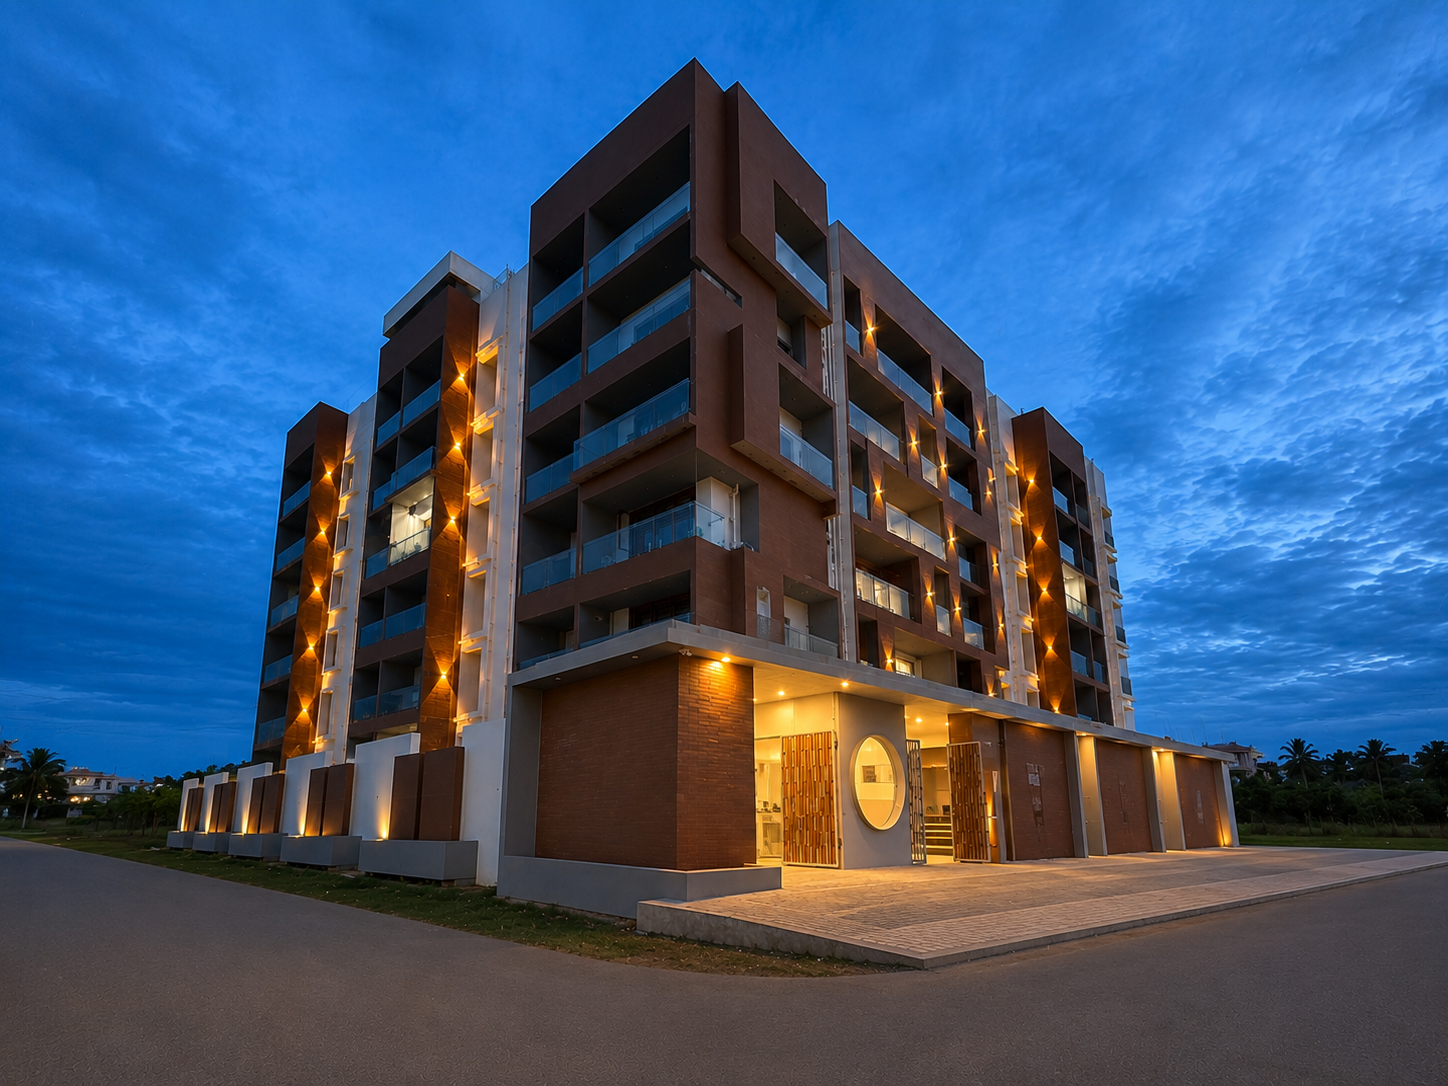
SuvarnaMillennium
Premium 2 & 3 BHK Apartments
SuvarnaMillenniumCome Home to Rajarajeshwari Nagar's Finest Address
Type
2 BHK & 3 BHK Apartments
Location
Rajarajeshwari Nagar, Mysore
Approval
MUDA Approved
Total Units
51 Exclusive Homes
Status
Ready to Move In
Configuration
1100 - 2480 sq ft
Land
Gated Community
Clearance
OC Obtained
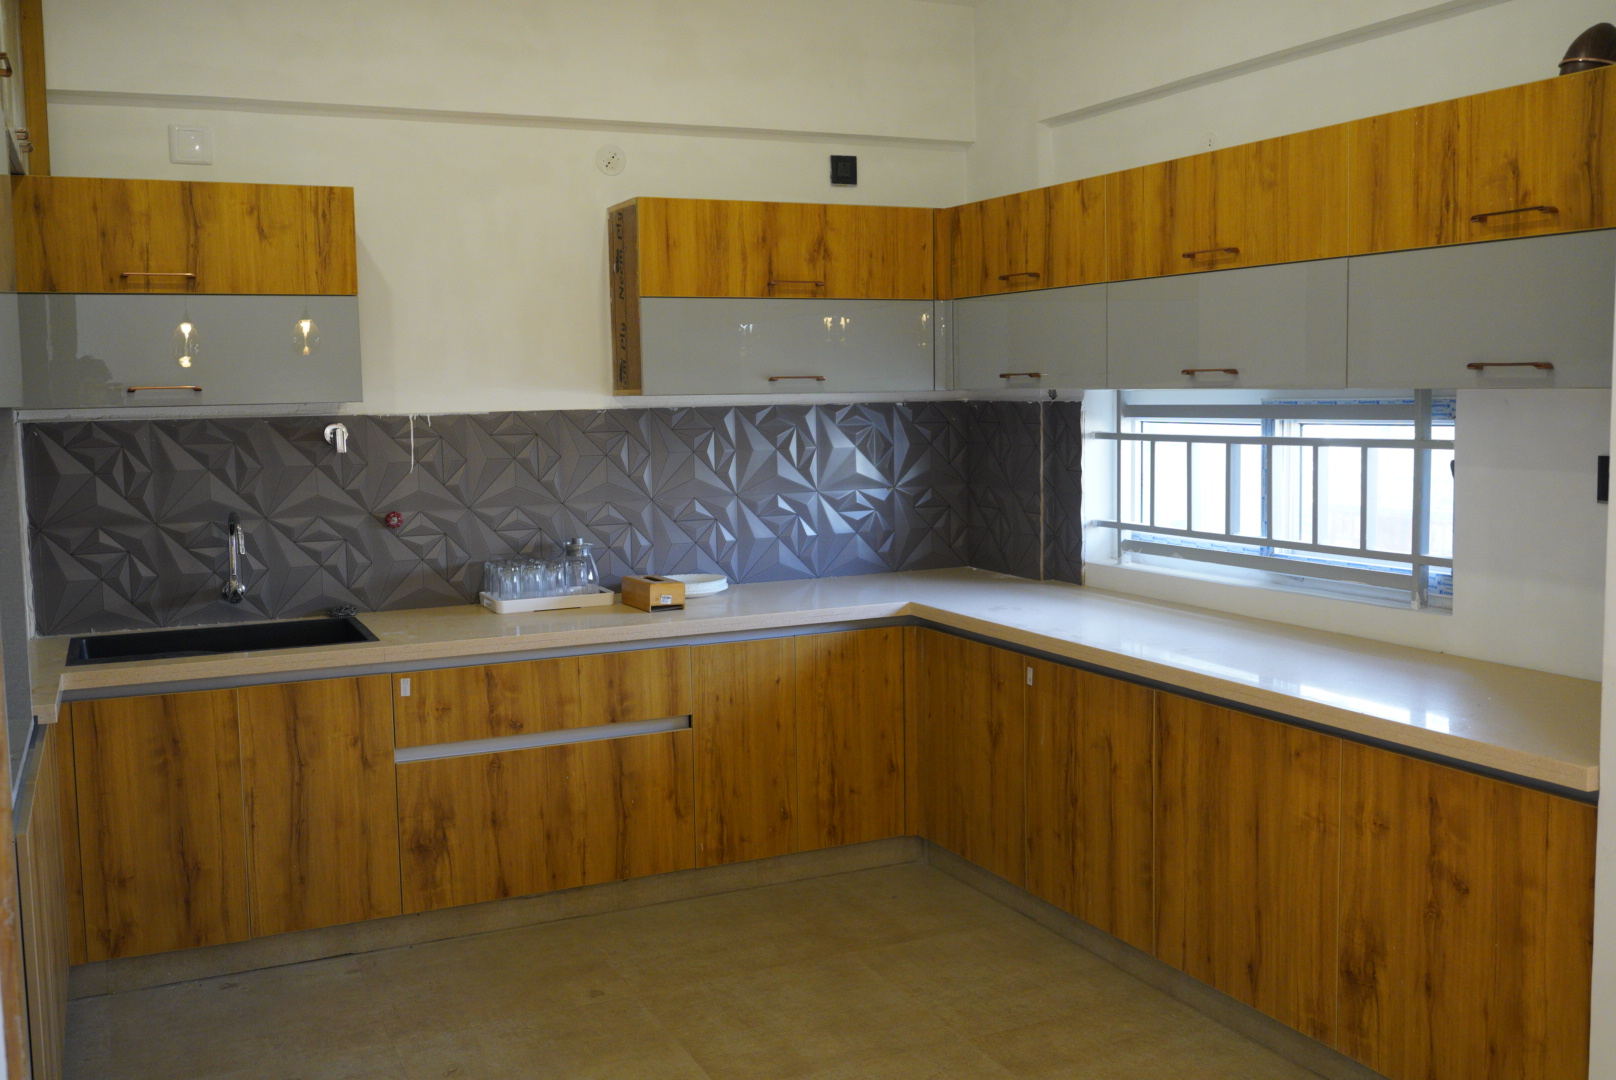
Step into a World Where Modern Living Meets Mysore's Timeless Charm
Welcome to SUVARNA MILLENNIUM - where thoughtful design meets the tranquil charm of Mysore. Crafted for those who seek quality without compromise, our 2 & 3 BHK apartments in the heart of Rajarajeshwari Nagar offer a refined living experience in one of Mysore's most sought-after residential neighbourhoods.
With just 51 exclusive units, every home here is designed to give you space, privacy, and a community you're proud to belong to. Backed by MUDA approval and ready for immediate possession, your dream home is closer than ever.
From a sparkling entrance water body to a fully equipped gym and Kids Swimming Pool to a vibrant multi-purpose hall and a safe kids' play area - life at SUVARNA MILLENNIUM is enriched with 10+ premium amenities.
Apartment Configurations

2 BHK
Comfortable | Thoughtfully Designed | Move-In Ready
Area Range: 1451 - 1568 sq. ft.
Price: On Request

3 BHK
Spacious | Premium Finishes | Ready to Move In
Area Range: 1678 - 2420 sq. ft.
Price: On Request
Detailed Configuration Table
| Configuration | SBA (Sq. Ft.) | Price |
|---|---|---|
| 2 BHK | 1451 sq. ft. | |
| 2 BHK | 1483 sq. ft. | |
| 2 BHK | 1540 sq. ft. | |
| 2 BHK | 1568 sq. ft. | |
| 3 BHK | 1678 sq. ft. | |
| 3 BHK | 2002 sq. ft. | |
| 3 BHK | 2056 sq. ft. | |
| 3 BHK | 2420 sq. ft. |
Location Advantages
Strategically located in Rajarajeshwari Nagar, Mysore - everything you need is within reach.
Landmarks
Schools
Hospitals
Restaurants & Entertainment
SUVARNA MILLENNIUM
Rajarajeshwari Nagar, Mysore
Elevate Your Lifestyle - Premium Amenities
Unmatched amenities for your comfort and convenience - designed to enrich everyday living for every member of the family.
Fully Equipped Gym
Kids Swimming Pool
Multi-Purpose Hall
Kids' Play Area
Covered Car Parking
CCTV Surveillance
24/7 Security
Landscaped Garden
Indoor Games
Power Backup
Entrance Water Body
High-Speed Passenger Lifts
Photo Gallery
Glimpses of our world
Approved by Leading Financial Institutions
Home loans available from all leading banks and financial institutions. Our team will guide you through the process seamlessly.








Frequently Asked Questions
Request Brochure & Pricing
Receive project details, availability, and pricing directly on WhatsApp.